When you think about maximizing small bathroom spaces, the shower layout plays the starring role. After all, the shower is often the largest fixture in the room, so its placement, size, and design can completely change how open (or cramped) the room feels.
The good news? With thoughtful planning, the right materials, and clever layouts, even the tiniest bathroom can look spacious and luxurious. Whether you’re renovating a guest bath or upgrading a master suite, the shower can become both a functional centerpiece and a design statement.
Let’s explore shower layouts that work wonders for small spaces, and how companies like American Bath & Shower make these transformations easy and lasting.
Why Shower Layout Matters in Small Bathrooms
In a compact bathroom, every inch counts. A poorly designed shower can eat up valuable square footage, block natural light, or create awkward corners that feel cramped. On the other hand, a smartly designed shower layout can:
- Open up sightlines, making the space feel bigger.
- Improve traffic flow, so you don’t feel boxed in.
- Add visual balance to the room.
- Provide hidden or creative storage options.
Ultimately, the right shower layout maximizes function and style, without sacrificing comfort.
Popular Shower Layouts for Small Bathrooms
1. Corner Showers: The Space-Saving Classic
One of the most efficient layouts for small bathrooms is the corner shower. By tucking the shower into an unused corner, you free up valuable wall and floor space.
- Neo-Angle Showers: These feature an angled entry that softens sharp corners and creates a sleek look.
- Curved Corner Showers: Rounded doors add extra elbow room without pushing too far into the rest of the bathroom.
This option works beautifully in guest bathrooms or half-baths where square footage is limited.
2. Alcove Showers: Compact and Functional
If your bathroom has three walls forming a natural alcove, this layout is a winner. Alcove showers make use of an existing “nook,” which feels built-in and space-conscious.
Sliding glass doors or bi-fold doors are particularly effective here, since they don’t require clearance for swinging. Frameless glass, in particular, gives the illusion of a bigger room while keeping the design clean.
3. Walk-In Showers: Open and Airy
Walk-in showers are often associated with larger bathrooms, but with thoughtful design, they can also maximize small ones. By removing bulky tubs or partitions, you free up square footage and create a seamless, open look.
For small bathrooms, consider:
- Partial Glass Partitions: Keeps the shower area contained while maintaining sightlines.
- Linear Drains: Allow for a single-slope floor, reducing clutter and creating a minimalist vibe.
Bonus: Walk-ins make bathrooms more accessible, adding long-term value to your home.
4. Wet Rooms: European-Inspired Efficiency
In a true wet room, the entire bathroom is essentially waterproofed, and the shower is open or partially enclosed. This design eliminates the need for bulky enclosures and makes the bathroom feel bigger.
Wet rooms pair especially well with large-format tiles and wall-mounted fixtures, which create clean lines and reduce visual breaks.
5. Tub-to-Shower Conversions: Practical and Modern
Many homeowners with older bathrooms are choosing to convert traditional tubs into walk-in showers. This instantly modernizes the space and makes daily routines more convenient.
With companies like American Bath & Shower, a tub-to-shower conversion can often be done in as little as one day. No need to live in a construction zone for weeks.
Design Tricks to Make Small Showers Feel Spacious
Layout is just the start. Pair it with smart design choices, and your bathroom will feel twice as big.
- Glass Everywhere: Clear glass doors or panels keep sightlines open. Frosted glass can provide privacy without closing in the space.
- Light Colors: Whites, creams, and soft grays bounce light around, creating an airy feel.
- Vertical Storage: Recessed shelves, corner caddies, or built-in niches keep clutter off the floor.
- Large Tiles: Surprisingly, bigger tiles reduce grout lines, which can make walls look taller and wider.
- Mirrors and Lighting: Strategically placed mirrors paired with layered lighting can trick the eye into seeing more space.
Mistakes to Avoid in Small Bathroom Showers
When space is at a premium, some design choices can work against you:
- Overly Dark Tiles: While dramatic, they can make the space feel cave-like.
- Swing Doors: Doors that open outward often take up too much room—opt for sliding or folding instead.
- Bulky Fixtures: Oversized showerheads or chunky hardware overwhelm small showers.
- Neglecting Ventilation: Without proper airflow, condensation builds quickly, leading to mold.
Avoiding these pitfalls ensures your small bathroom stays functional, comfortable, and stylish.
Why Professional Installation Matters
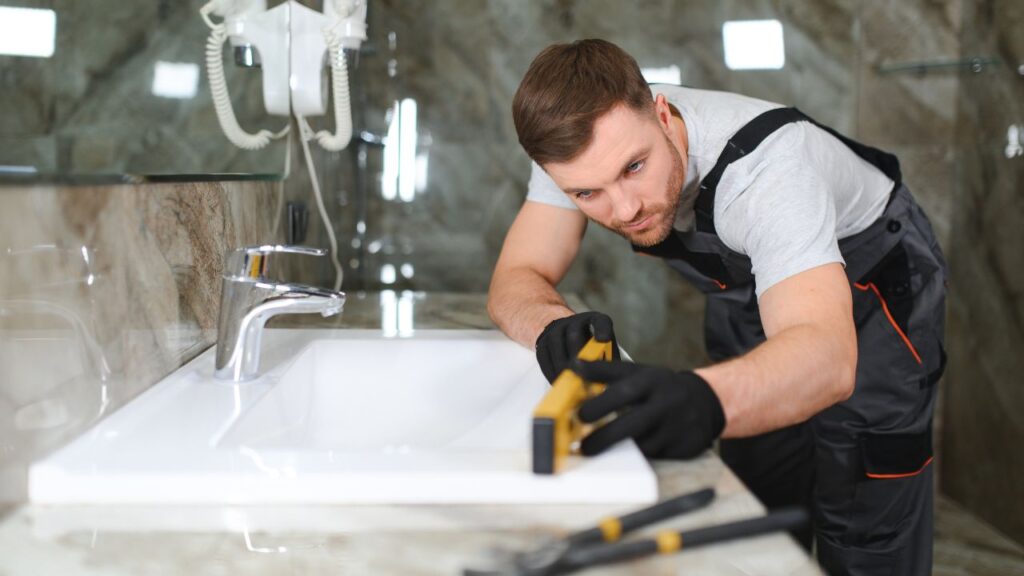
Even the best layout ideas can fall flat without skilled installation. That’s why working with an experienced team like American Bath & Shower makes all the difference.
They specialize in transforming outdated bathrooms into modern, efficient spaces with sleek shower solutions. From customized layouts to durable materials and quick turnarounds, their process is designed to give homeowners results that last.
Imagine walking into your bathroom and feeling like the space has doubled in size, all thanks to a smartly designed shower.
Final Thoughts: Small Bathroom, Big Possibilities
Maximizing a small bathroom doesn’t mean sacrificing comfort or style. With the right shower layout, clever design touches, and professional expertise, you can make the most of your square footage.
From corner showers to walk-ins, the possibilities are endless when you think strategically. And the best part? Transformations don’t have to be long or stressful. With the right partner, they can be quick, seamless, and surprisingly affordable. Ready to see how a new shower layout could transform your bathroom? Contact American Bath & Shower today and discover how their expert team can turn your small bathroom into a big success story.